
ELDECO TERRA & SOL
Sector 80, Gurugram
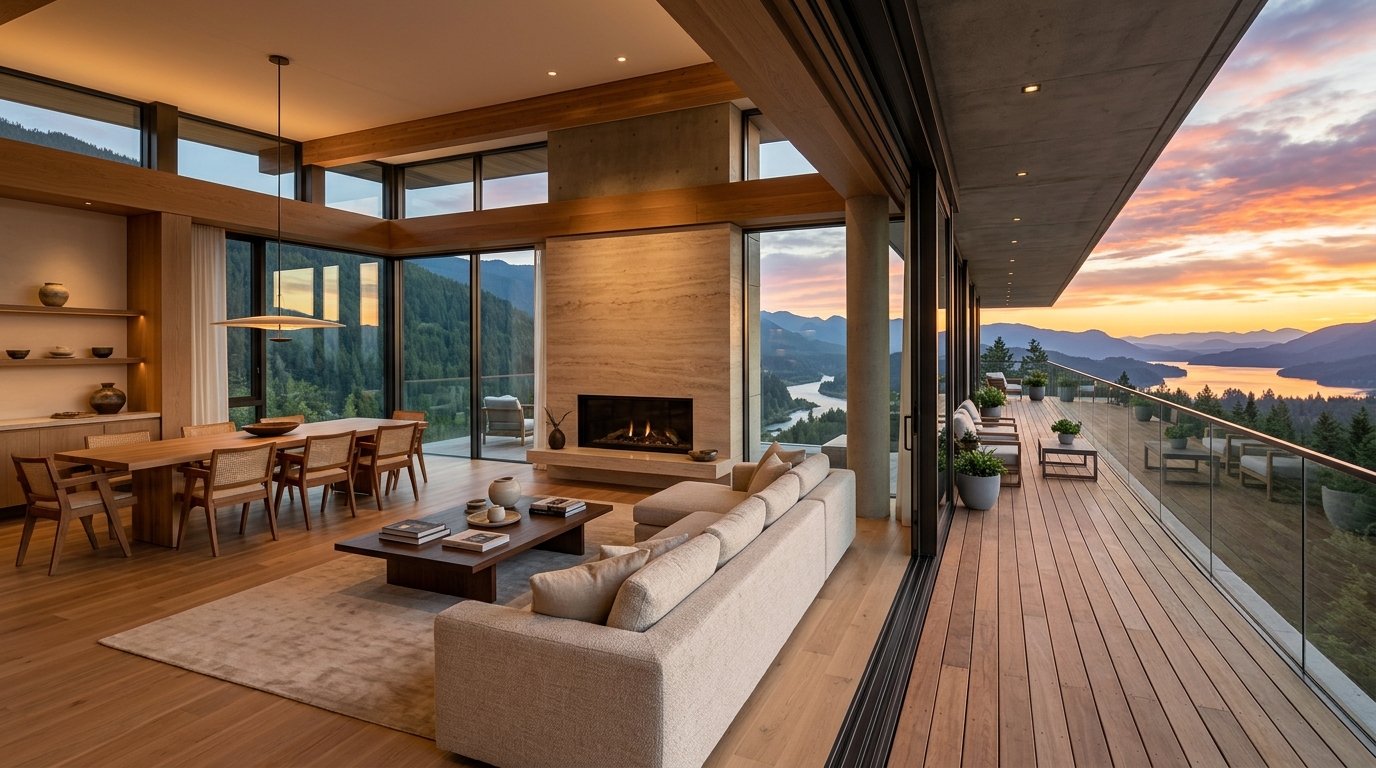
A landmark of international luxury living, with iconic design, expansive views and palatial sense of space. Palatial 3 BR World Residences crafted for a new-age cosmopolitan lifestyle featuring a Japanese-inspired Onigiri design architectural marvel.
Direct developer pricing, floor plans & guaranteed call back
Interact live with the aerial 3D walkthrough, examine tower placements, floor-wise drone views from 3rd to 27th floor, wraparound balconies, and surroundings of Sector 80 Gurugram.
 Terrace / Penthouse
29th Floor Sky View
 27th Floor
Panoramic Horizons
 21st Floor
Mid-High Elevation
 15th Floor
Aravalli Facing
 6th Floor
Green Canopy Level
 Site Location
Sector 80 Access
Eldeco Terra & Sol is engineered around privacy, sunlight, unrestricted airflow, and expansive open living.
Ultra-low density master plan with 4-to-a-core units' placement ensuring unmatched privacy and peaceful cosmopolitan living.
Situated on a prestigious 3-side open layout with wide 24-meter access roads ensuring breezy ventilation and hassle-free vehicular flow.
Every single residence is a prime corner home offering infinite views, zero shared walls between master suites, and absolute seclusion.
Palatial bedroom dimensions and lavish balcony decks that comfortably surpass standard luxury specifications in New Gurgaon.
Japanese Onigiri inspired angular contours crafted for maximum natural daylight, cross breeze, and spectacular sunrise/sunset panoramas.
Unrivaled outdoor living featuring continuous decks spanning over 100+ running feet, perfect for personal garden setups and soirees.
Thoughtfully planned kitchen layouts connected seamlessly to the largest utility and domestic storage area in its segment.
Minimal vehicular movement on surface levels creating a safe, sound-free, tranquil sanctuary for children, seniors, and strollers.
The distinctive geometric triangular "Onigiri" form breaks away from conventional rectangular tower blocks. It unlocks 3 expansive visual angles per apartment, ensures optimal sun orientation throughout the year, and offers dramatic 100+ ft long outdoor decks.
Infinite views of the lush Aravallis and landscaped greens
Floor-to-ceiling panoramic glass walls for floodlit day spaces
2 designated covered car parking spaces with each apartment
Official launch pricing and flexible payment structures approved under HARERA REG. NO. 20 OF 2026.
| Floor Level | Payment Plan (CLP) | Payment Plan (30:40:30) |
|---|---|---|
| 2nd – 5th Floor | ₹ 14,500 / sq.ft. | ₹ 15,500 / sq.ft. |
| 6th – 10th Floor | ₹ 14,850 / sq.ft. | ₹ 15,850 / sq.ft. |
| 11th – 20th Floor | ₹ 15,050 / sq.ft. | ₹ 16,050 / sq.ft. |
| 21st – 28th Floor | ₹ 15,250 / sq.ft. | ₹ 16,250 / sq.ft. |
| 29th Floor (Penthouse) | ₹ 15,500 / sq.ft. | ₹ 16,500 / sq.ft. |
*All prices are indicative and subject to revision at developer discretion. First transfer is free till 36 months from allotment. Each unit comes with 2 car parkings. Club development charges included.
*All home loans available from SBI, HDFC, ICICI, Axis Bank. IFMS, GST, Stamp Duty, and Registration charges extra as applicable.
Eldeco Terra & Sol offers an elevated ecosystem designed for wellness, leisure, active sports, and prestigious social gatherings.
Multi-tier architectural clubhouse crafted for leisure, wellness, banquet dining, and elevated social networking.
Temperature-controlled lap pool, kids splash pool, sun loungers, and poolside cabanas for weekend relaxation.
High-definition indoor golf simulator, glass squash court, table tennis, games room, and professional E-games arena.
State-of-the-art gymnasium equipped with imported cardio equipment, aerobics/dance studio, outdoor gym, and yoga lawn.
Net cricket pitch, badminton & basketball court, toddler play zone, party lounge, and safe pet-friendly garden.
Manicured Japanese trellis gardens, therapeutic forest pathways, reflexology trail, and 24x7 gated multi-tier security.
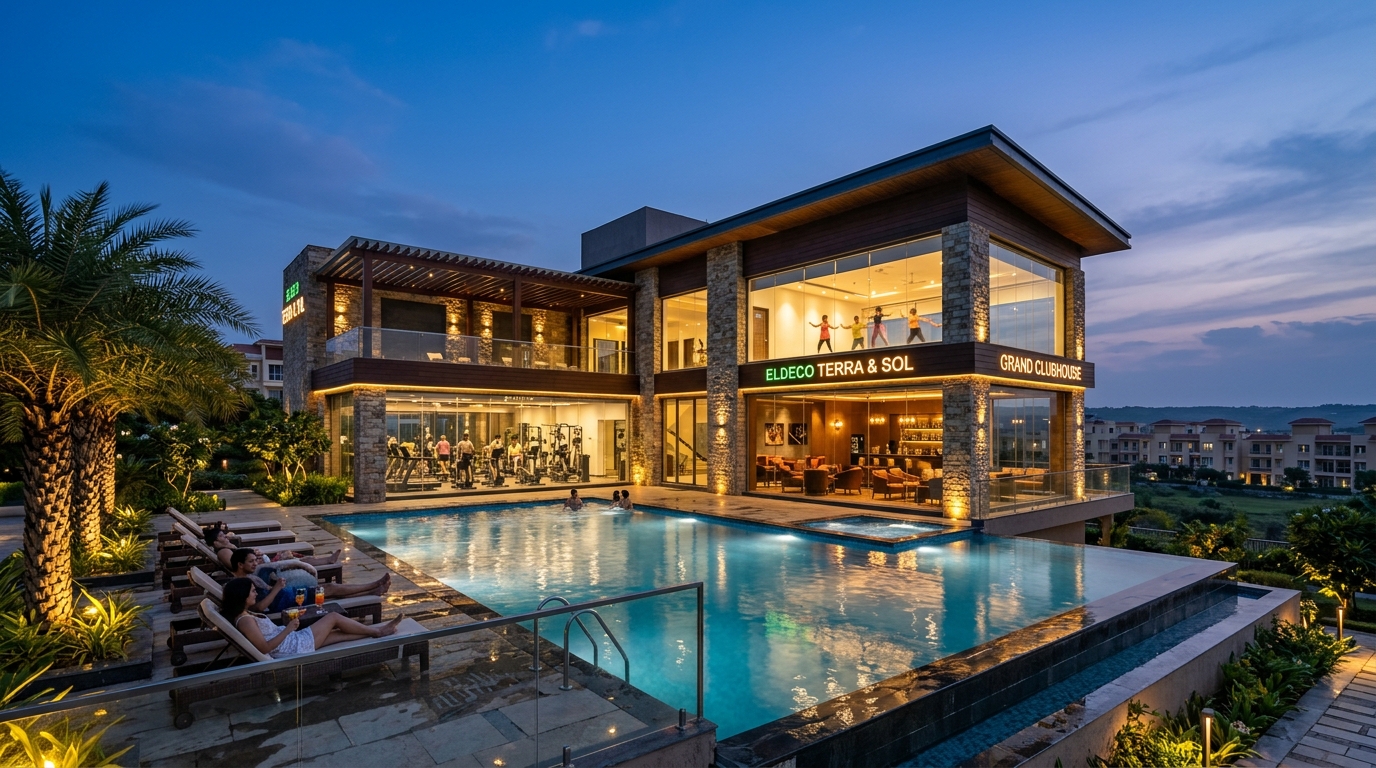
Equipped with infinity pool, spa, aerobics studio, golf simulator, indoor sports, and café lounges.
Situated at the cusp of NH-48, Dwarka Expressway and Southern Peripheral Road, offering effortless connectivity to Cyber Hub, IGI Airport, and Golf Course Extension.
Smooth ingress/egress from 3 sides
Pristine greenery and golf club
Rapid access to Rajiv Chowk & IGI Airport
Seamless passage to Delhi and Aero City
Connecting Sohna Road and Golf Course Road
Gurugram's prime commercial & dining hub
Free doorstep pickup and expert property counselor assistance.
The Eldeco Group has been at the forefront of real estate development in India since 1975. With a pedigree spanning over 40+ years, Eldeco has delivered 200+ landmark projects across 20 million sq. ft. of residential and commercial spaces, standing as a benchmark for architectural innovation, timely delivery, and trust.
Wisenia Realtors is a premier real estate advisory firm and authorized channel partner in Gurugram. Led by experienced real estate strategists, Wisenia ensures transparent advisory, zero-brokerage direct builder rates, priority inventory allocation, and comprehensive home loan assistance.
Starting from ₹3.11 Cr* with flexible 30:40:30 & CLP payment plans. Talk directly to our senior Eldeco project specialist.